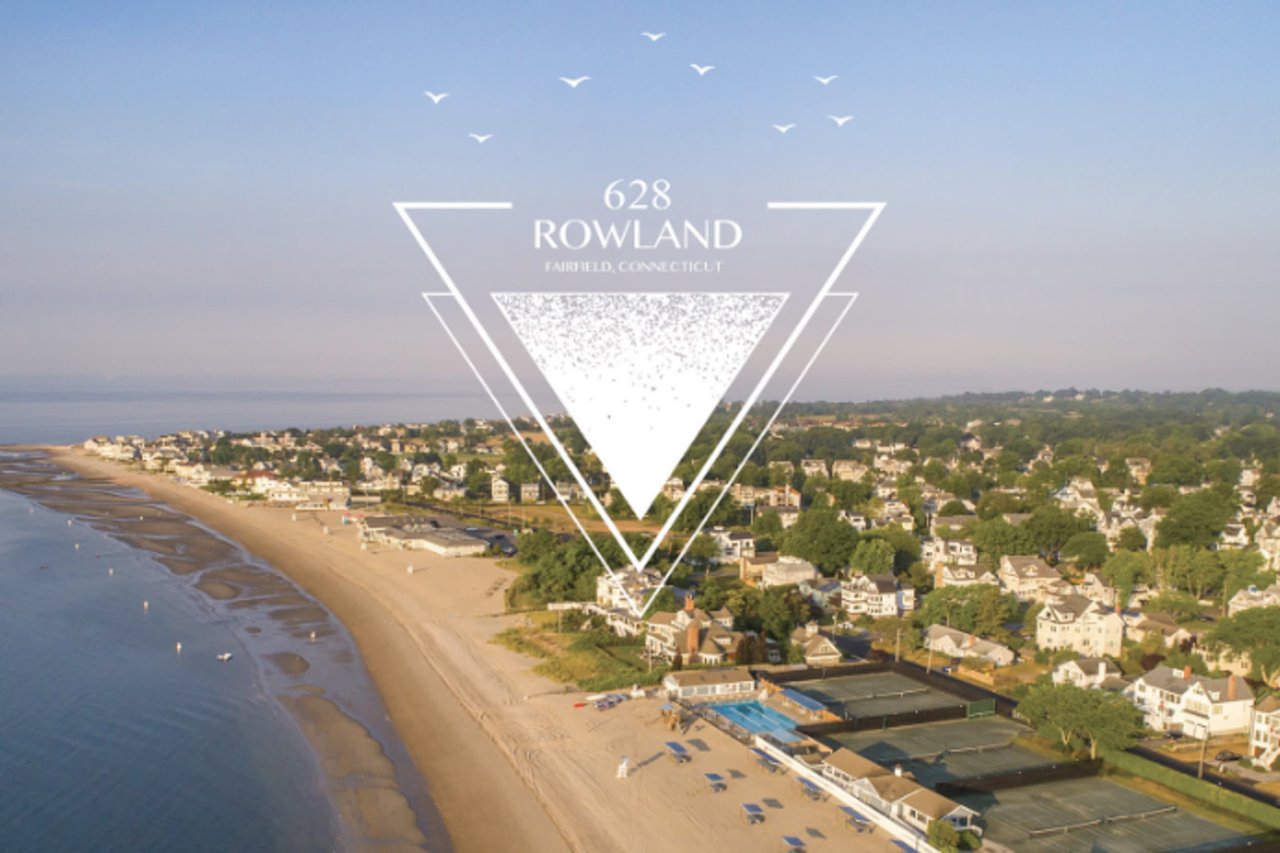
Sold September 2020 for $1,850,000
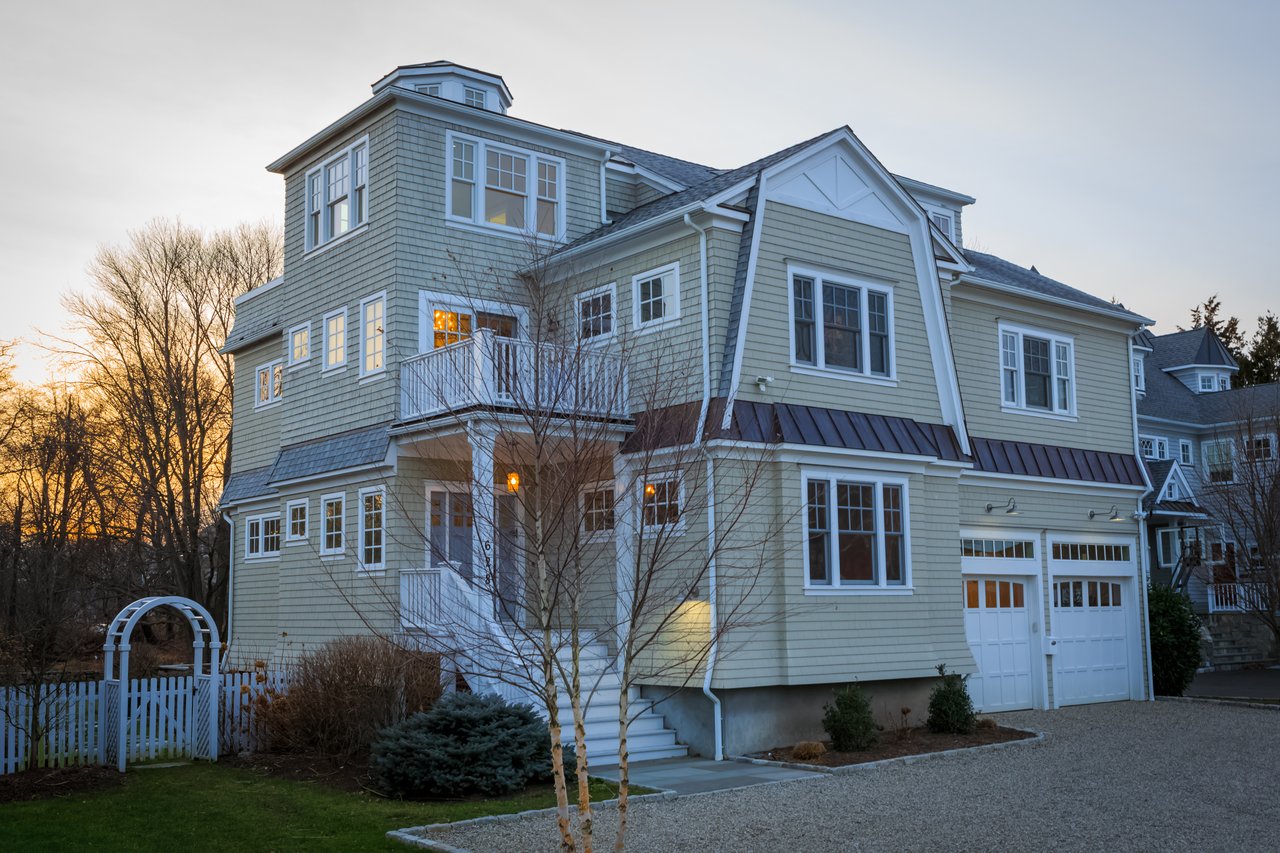
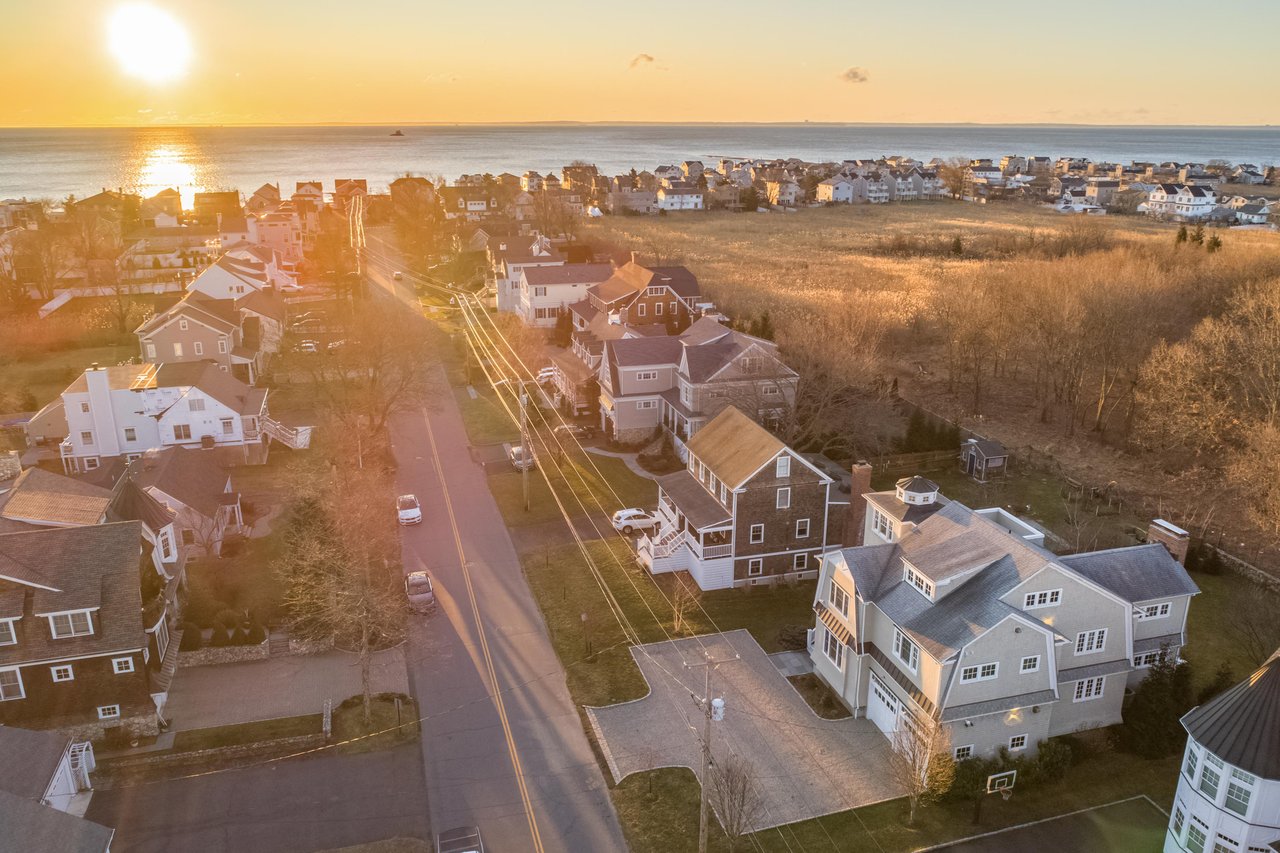
This voluptuous Shingle style home embraces its beachy roots by incorporating natural materials and a palette of sand, sea, smoke, and sky. There is an air of elegance about this Coastal New England beauty, but it’s all sunshine and warmth at heart. Backed by several acres of conservation land and only a block from Fairfield beach, the property feels like a quiet coastal sanctuary, just a ten-minute walk from the premier dining and shopping of downtown Fairfield, CT.
5 Bedrooms / 4 Full Baths / 1 Half Baths / 2 Car Garage / 4,024 Square Feet / .26 Acres
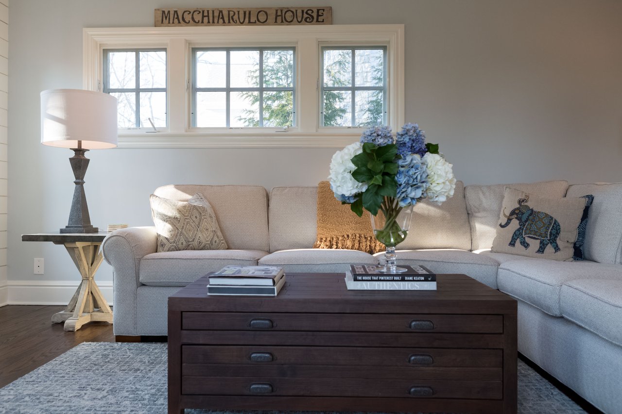
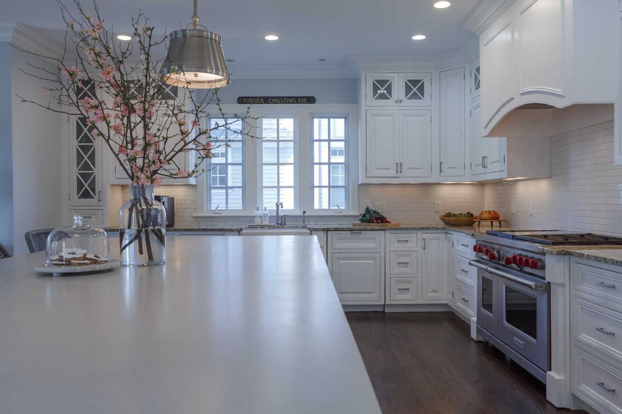
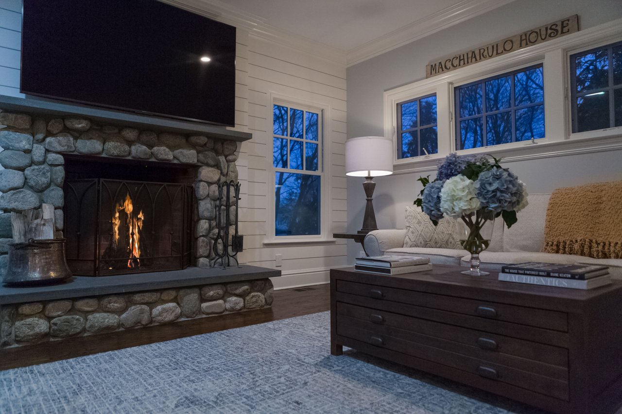
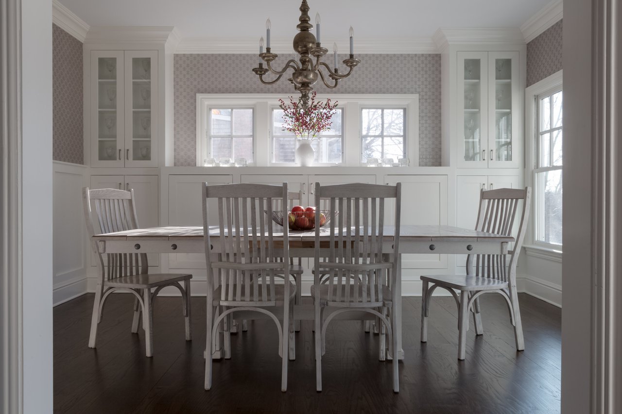
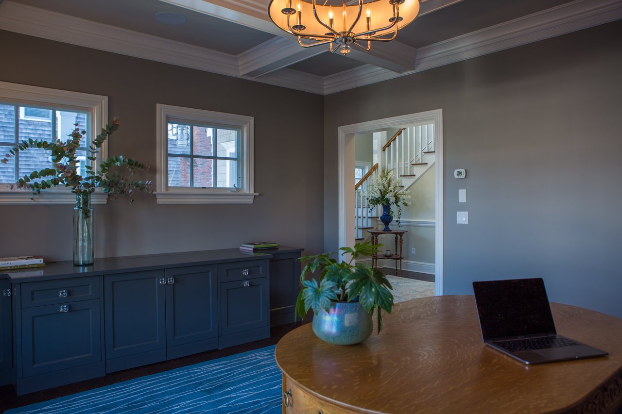
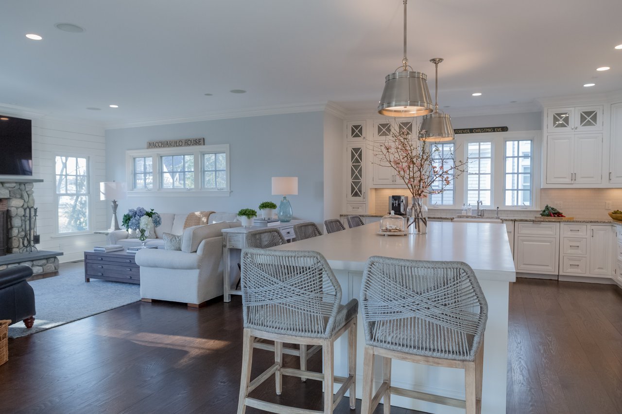
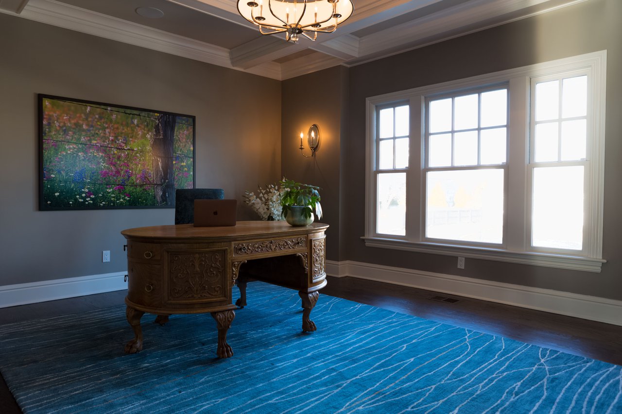
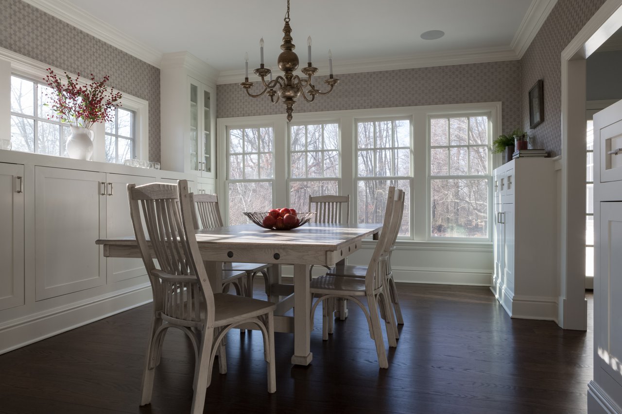
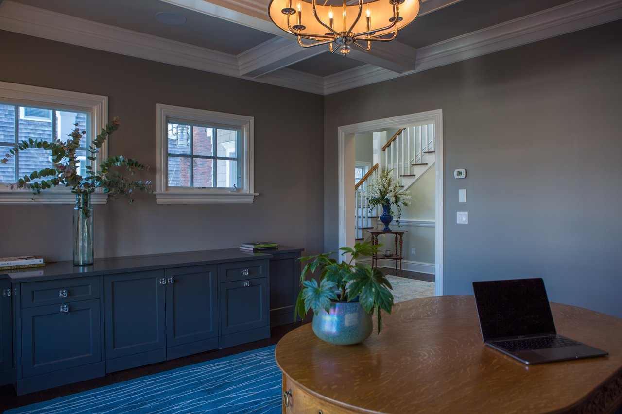
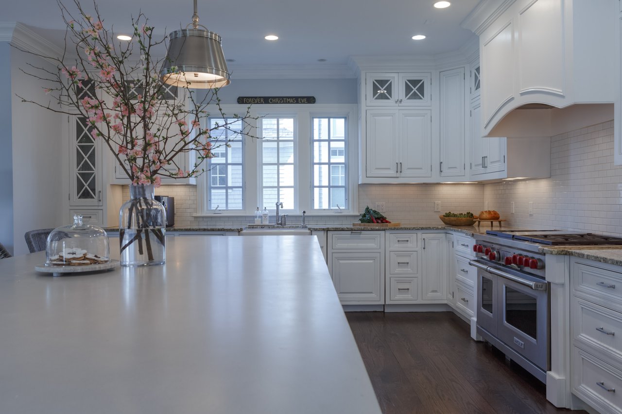
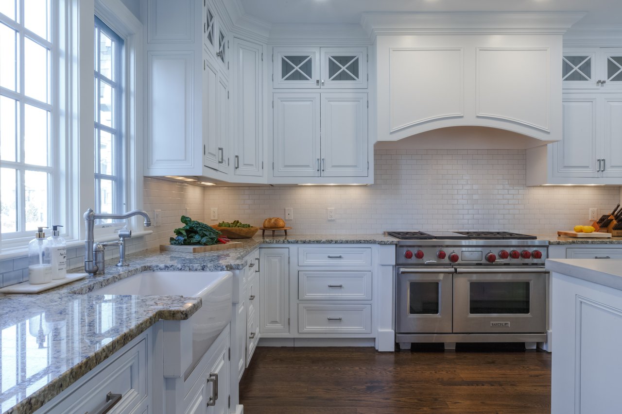
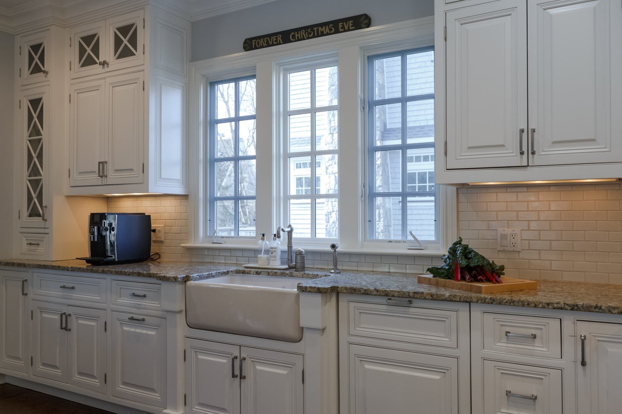
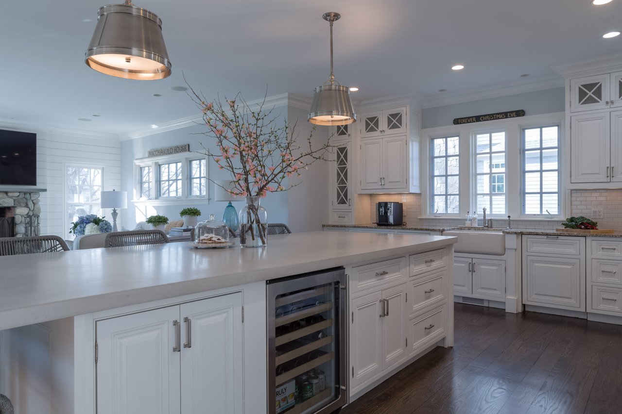
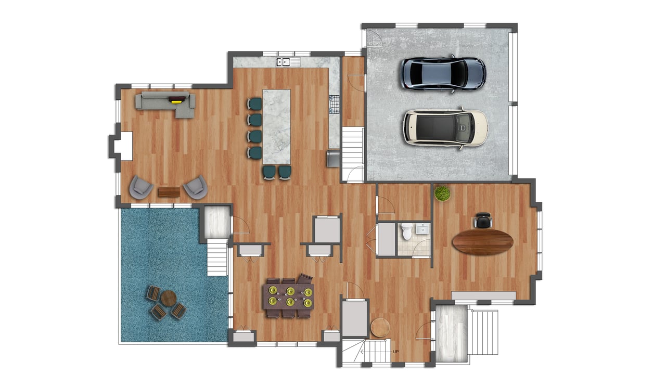
The main level is built for both work and gathering, anchored by a front office that feels equal parts professional and personal and a dining room rich with built-ins. At its heart is the kitchen, where an oversized matte concrete island seats six, a 48" Wolf gas range awaits the cook, and not one but two walk-in pantries keep everything in its place.
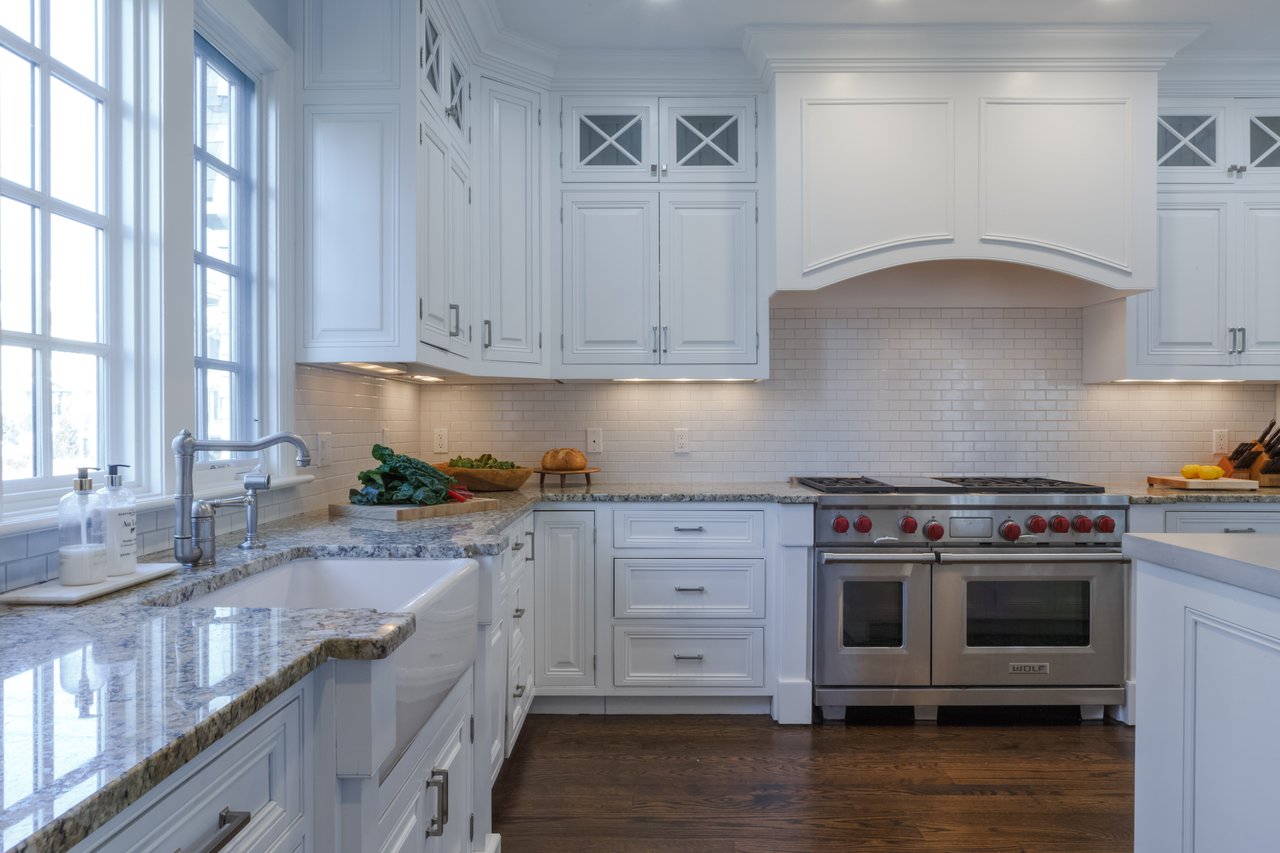
The showstopper of this masterfully appointed kitchen is the exclamation-worthy, oversized island with seating for six. The included counter stools are as comfortable as they are chic. The matte concrete island top is a perfect culinary work surface.
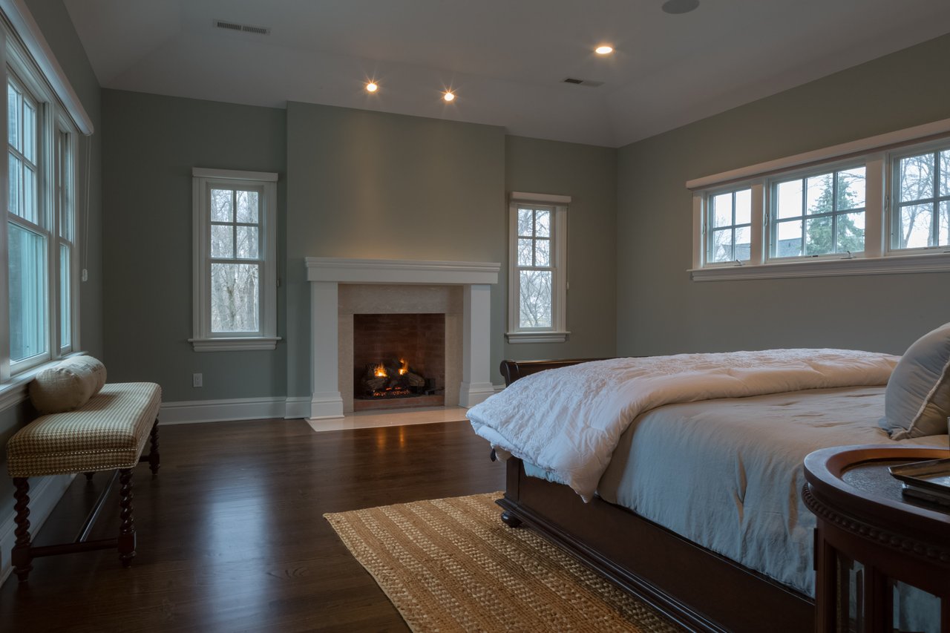
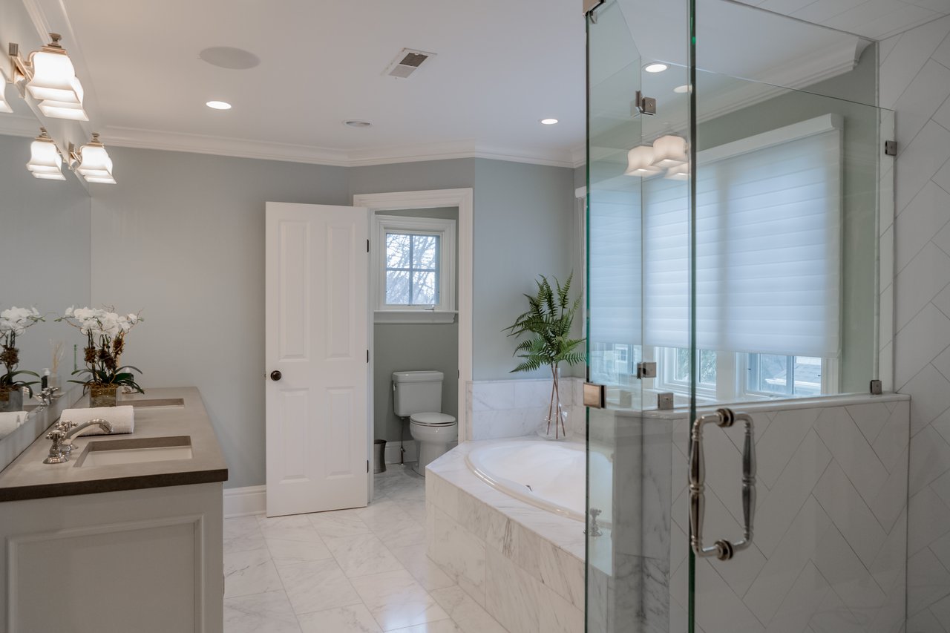
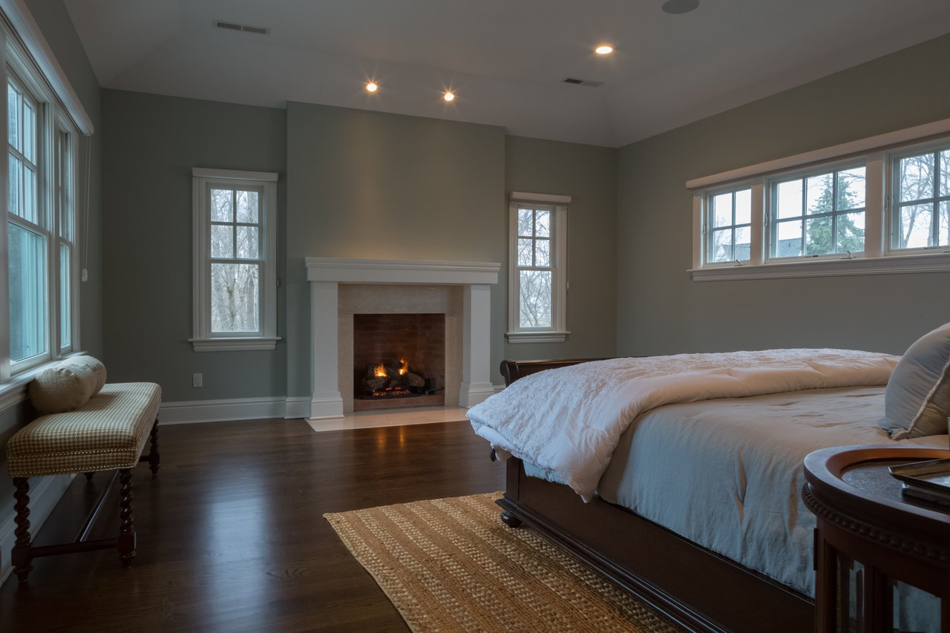
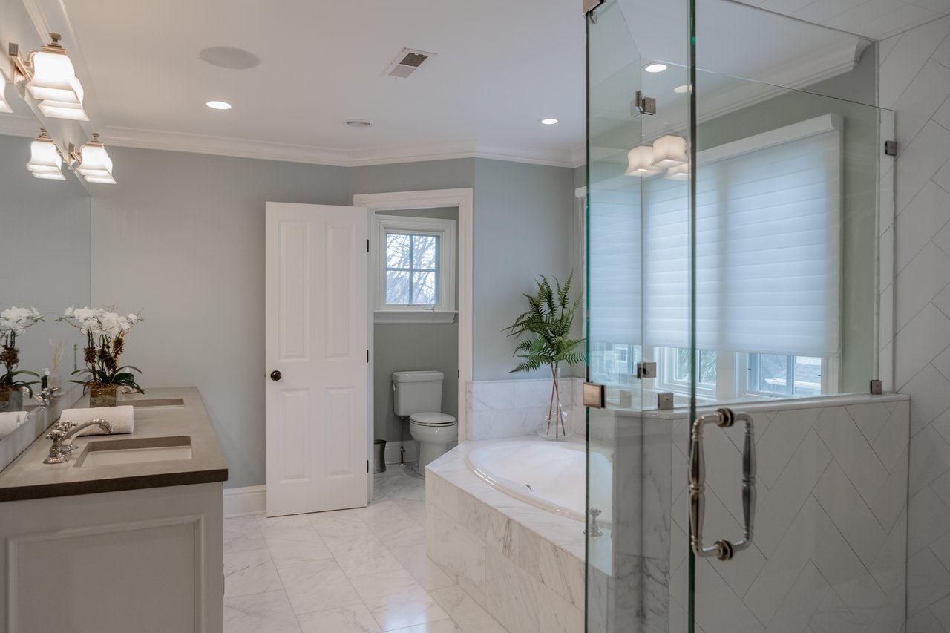
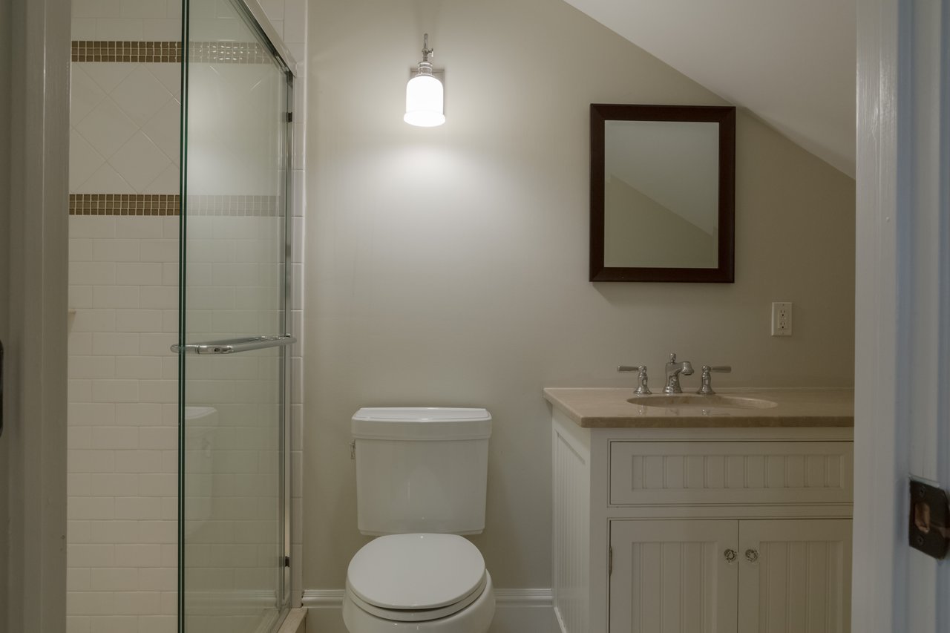
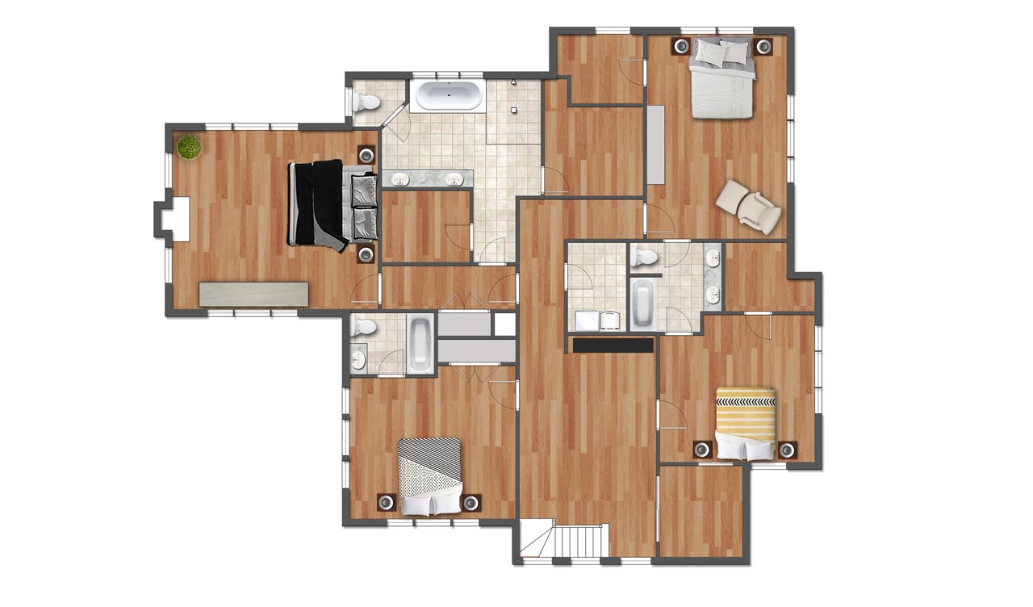
The master suite is a private retreat with a gas fireplace, beautiful views, and a spa-style bath featuring a jet tub, a luxe shower experience, and dual walk-in closets down its own quiet hallway.
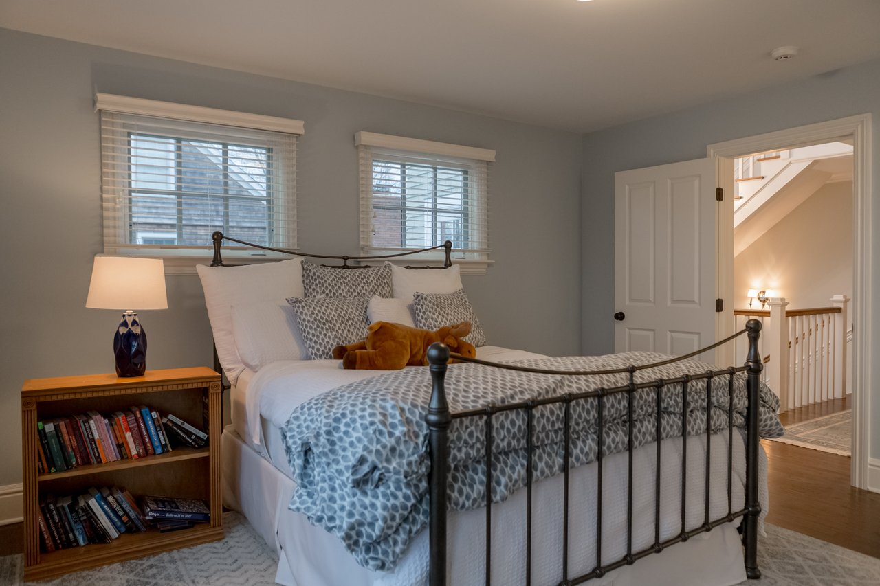
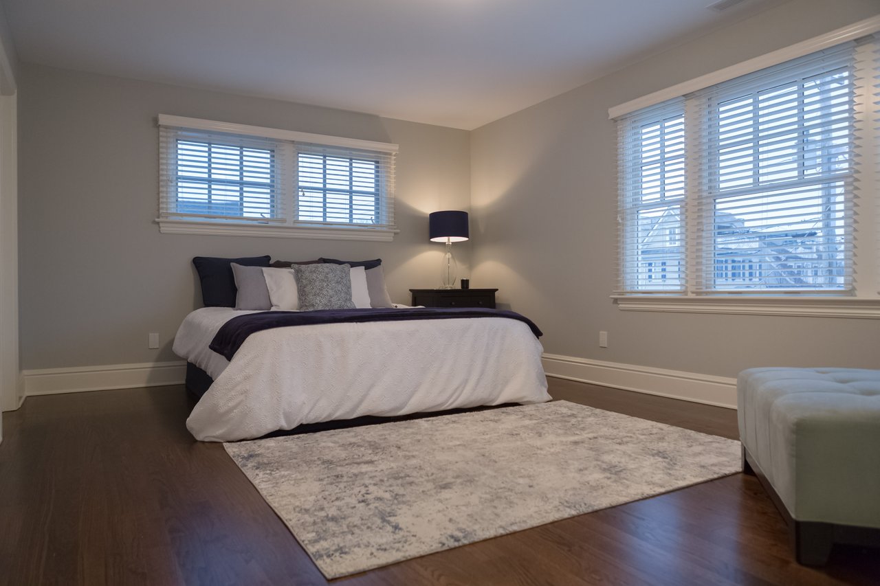
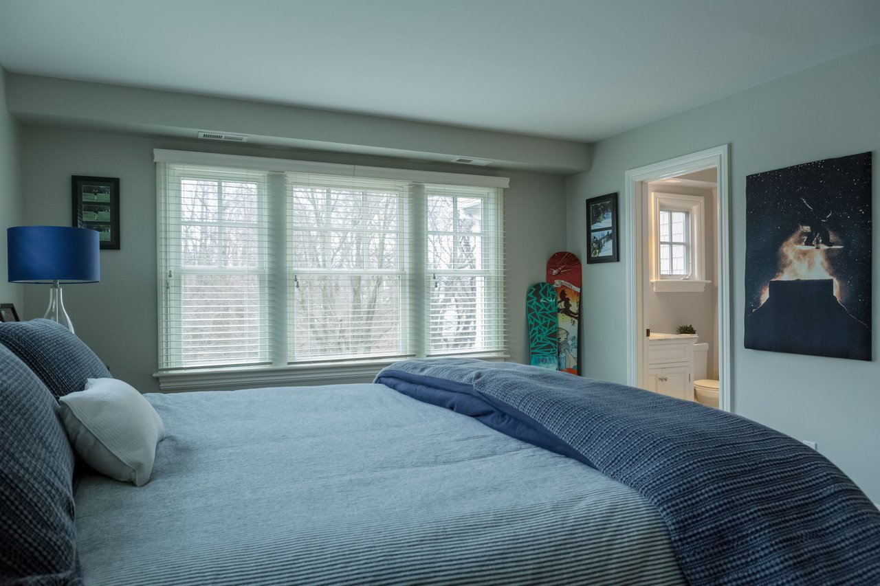
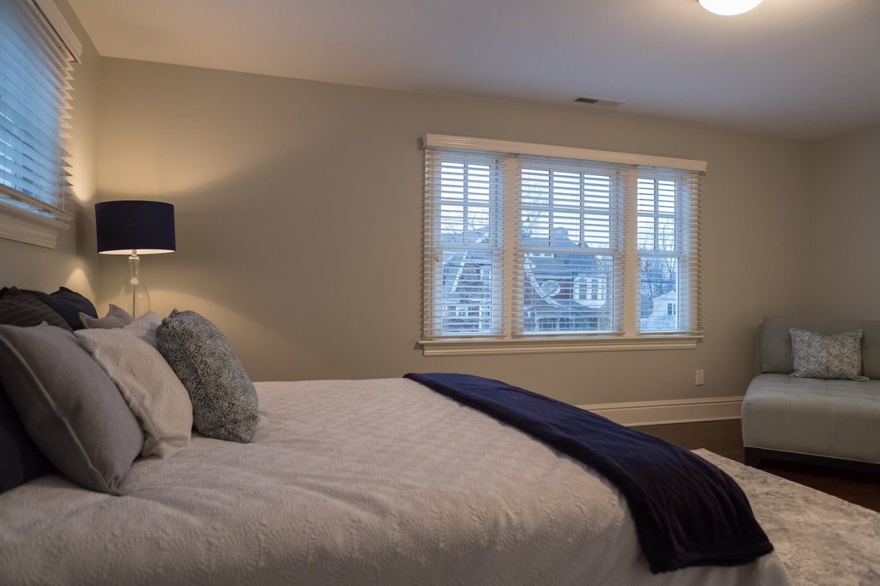
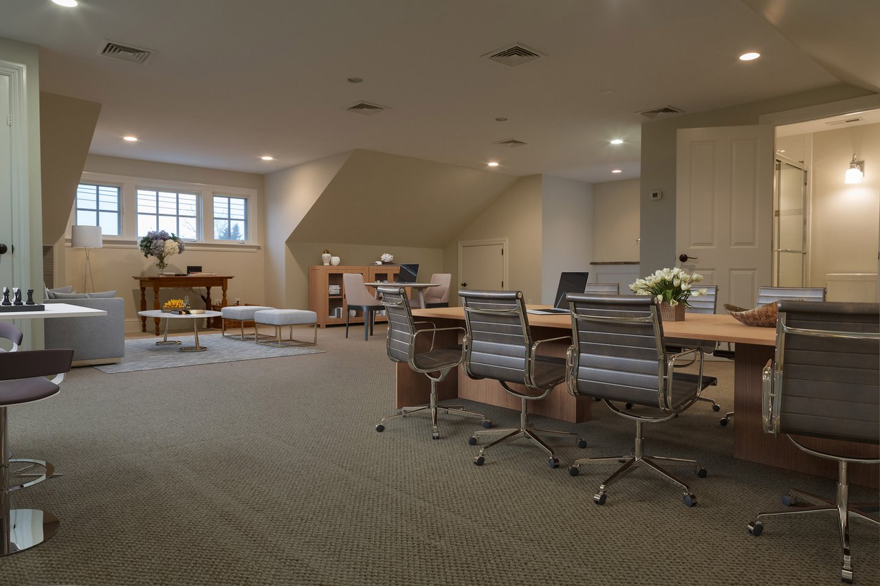
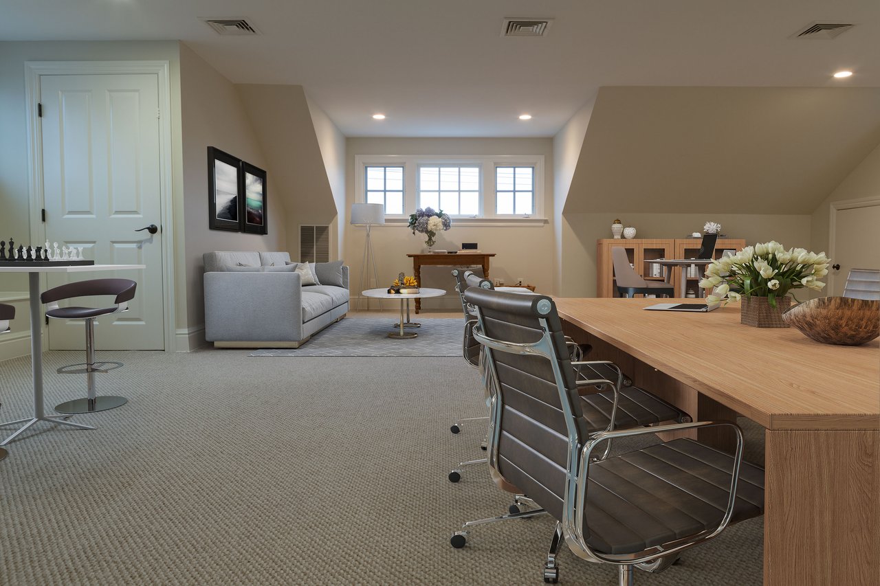
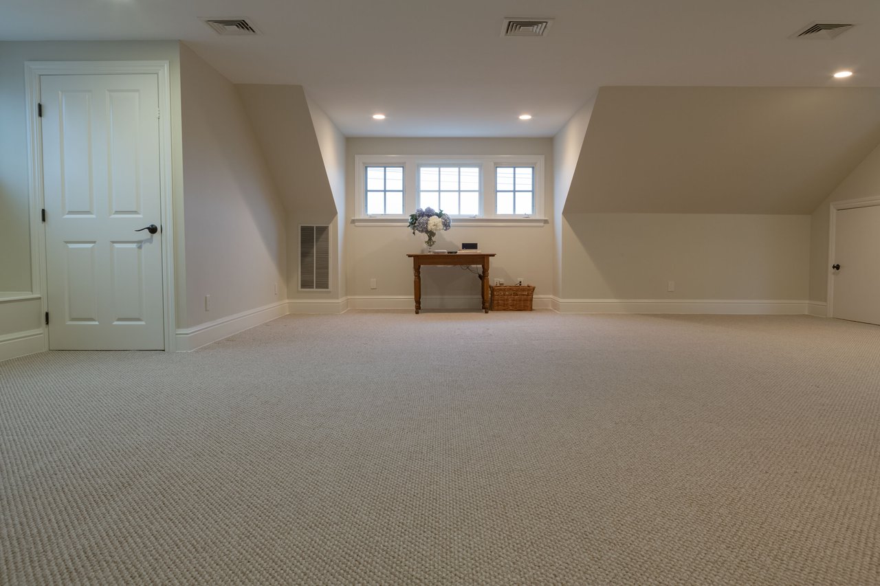
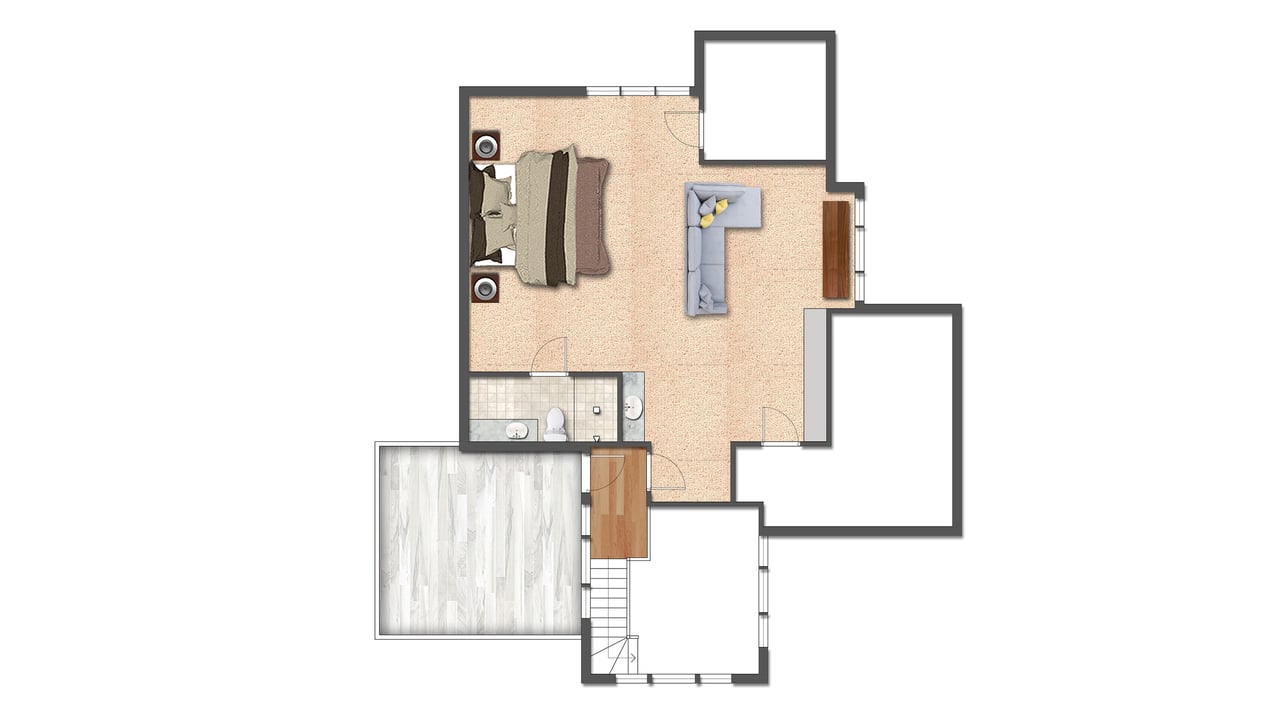
Up on the third floor is a teen suite and a bonus room with a wet bar that opens to a private sun deck made for soaking in the sea breeze.

0794928
Carrie Klein Perkins is a second-generation REALTOR® with 30 years of experience. Carrie believes in the relentless pursuit of art in all things real estate and marketing. Creativity is Carrie’s way of being in the world. She sees the magic in every home, and no detail escapes her eye. Her clients hire her for her vision, opinion, knowledge and ...
Show more